Meetings and events: planner’s quick reference to spaces and capacities
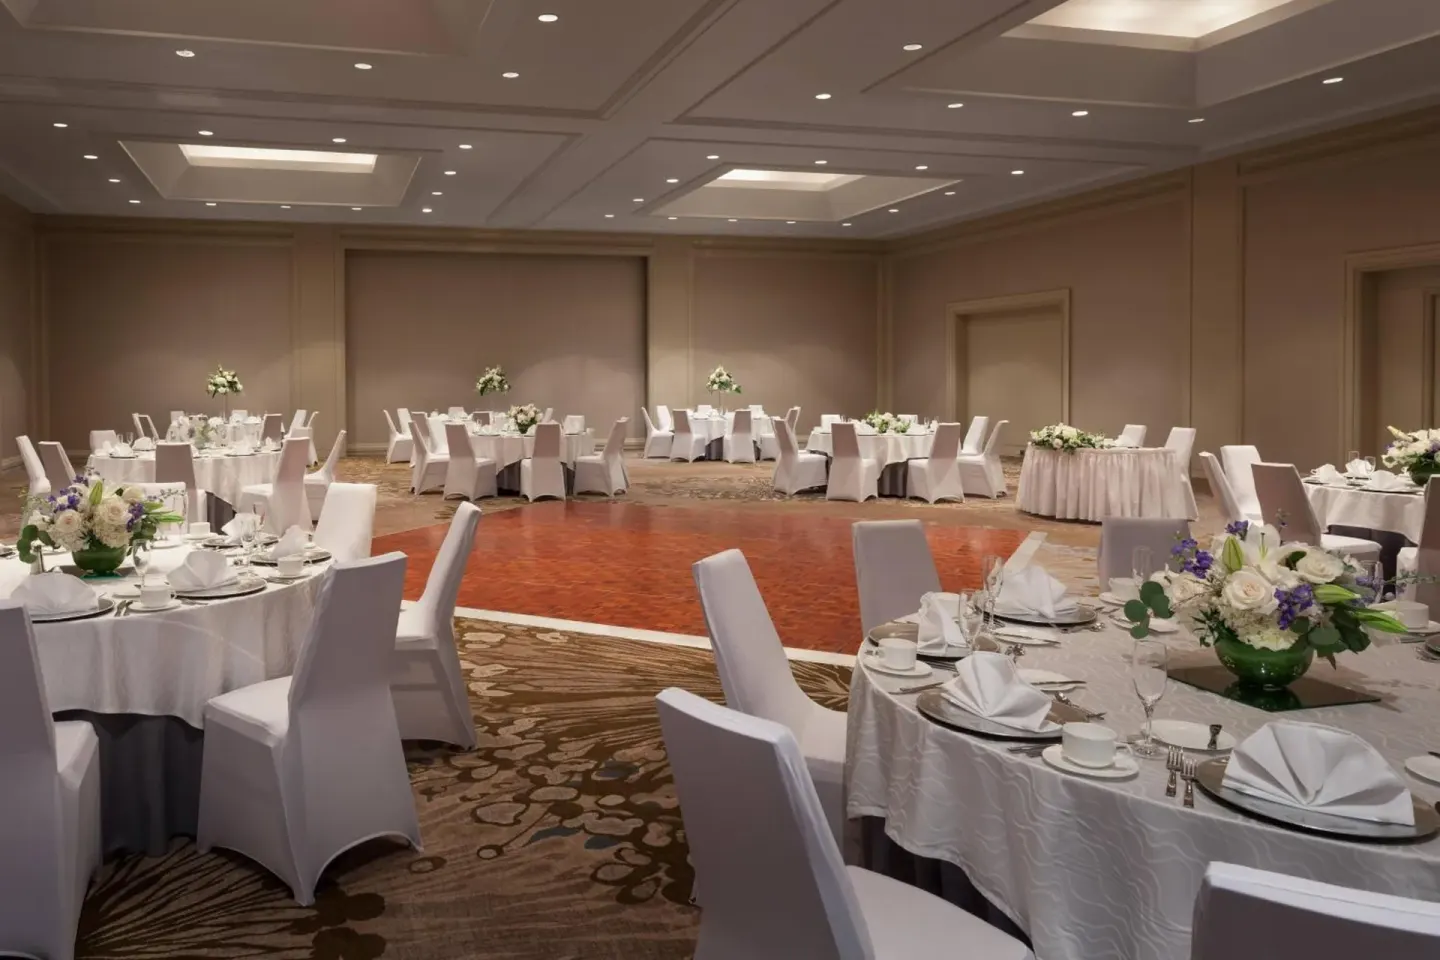
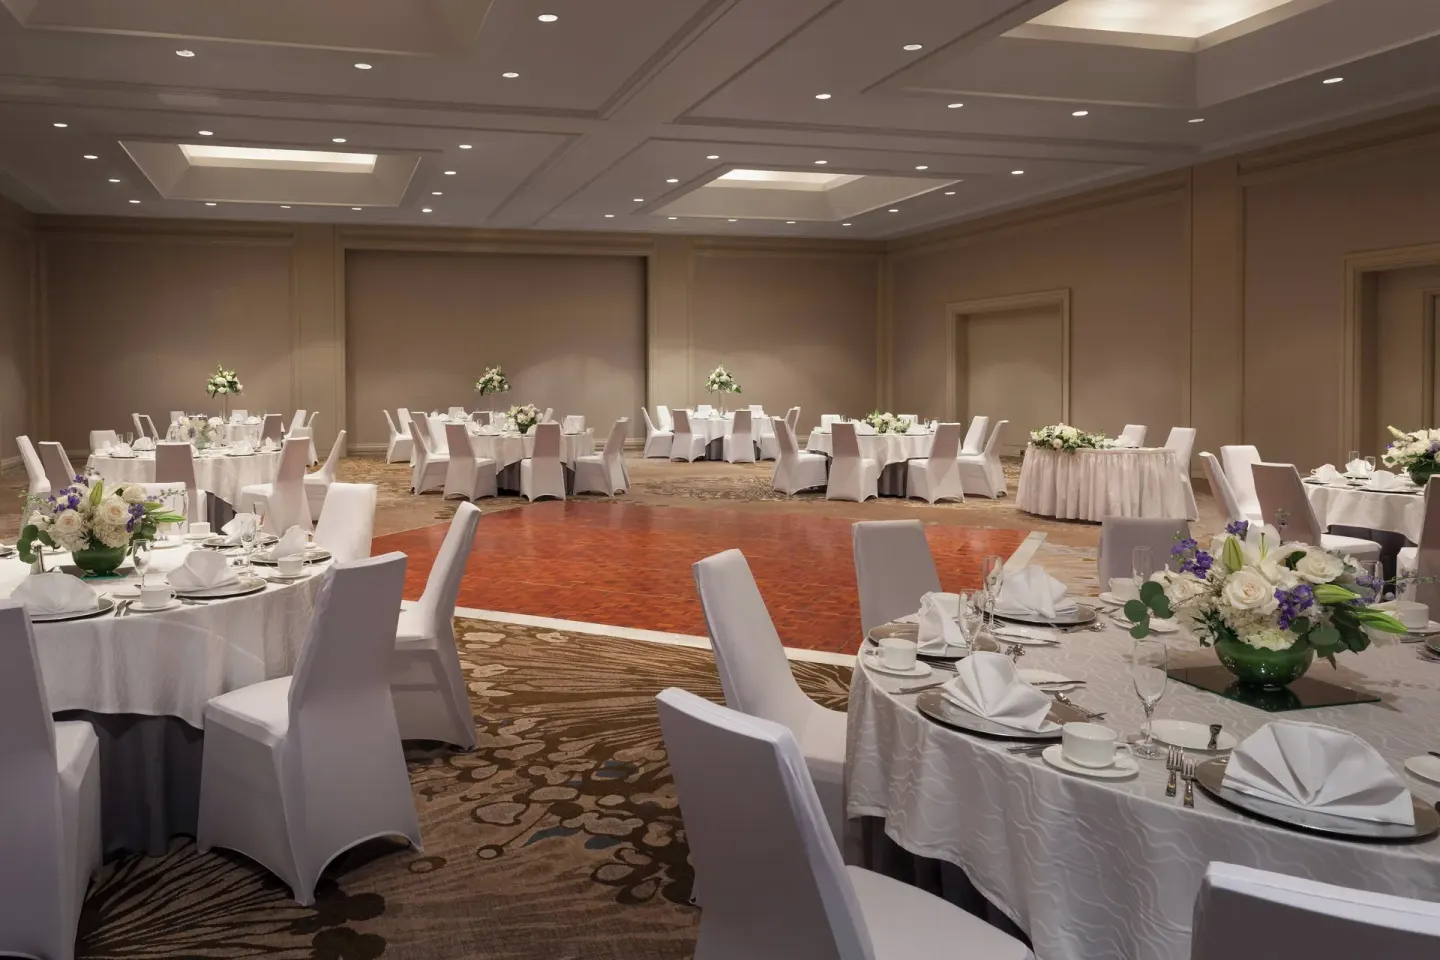
This quick reference lists the Westin Tampa Waterside’s main meeting venues, capacities, on-site services and practical logistics for planners. Use the Oasis Ballroom (largest: Oasis Ballroom I/II combined) for receptions up to 800 guests and Channelside or Waterside for mid-size meetings; smaller boardrooms and breakout rooms support workshops and executive sessions.
In this guide
Event spaces at a glance
Westin Tampa Waterside offers 15 event rooms totaling about 23,331 sq ft, including a largest-space reception capacity of 800 guests and 11 breakout rooms. The property lists several named venues you’ll frequently book: Oasis Ballroom (and its sub-rooms), Channelside Room/Venue and Waterside.
Capacities vary by setup (theatre, schoolroom, banquet, reception). Confirm final counts with the hotel’s event team because layout, AV, staging and dance-floor needs will change usable capacities.
- Oasis Ballroom (4,760 sq ft) — reception up to 800 guests; banquet up to 432; theatre up to 600
- Oasis Ballroom I (3,080 sq ft) — reception up to 600; banquet up to 276; theatre up to 400
- Oasis Ballroom II (1,680 sq ft) — reception up to 200 (Cvent lists alternate setups)
- Channelside Room/Venue (2,970 sq ft) — reception up to 300
- Waterside (1,900 sq ft) — reception up to 75; theatre up to 80
| Room | Square feet | Typical max reception |
|---|---|---|
| Oasis Ballroom | 4,760 | 800 |
| Channelside Room/Venue | 2,970 | 300 |
| Waterside | 1,900 | 75 |
Breakout rooms, boardrooms and flexible layouts
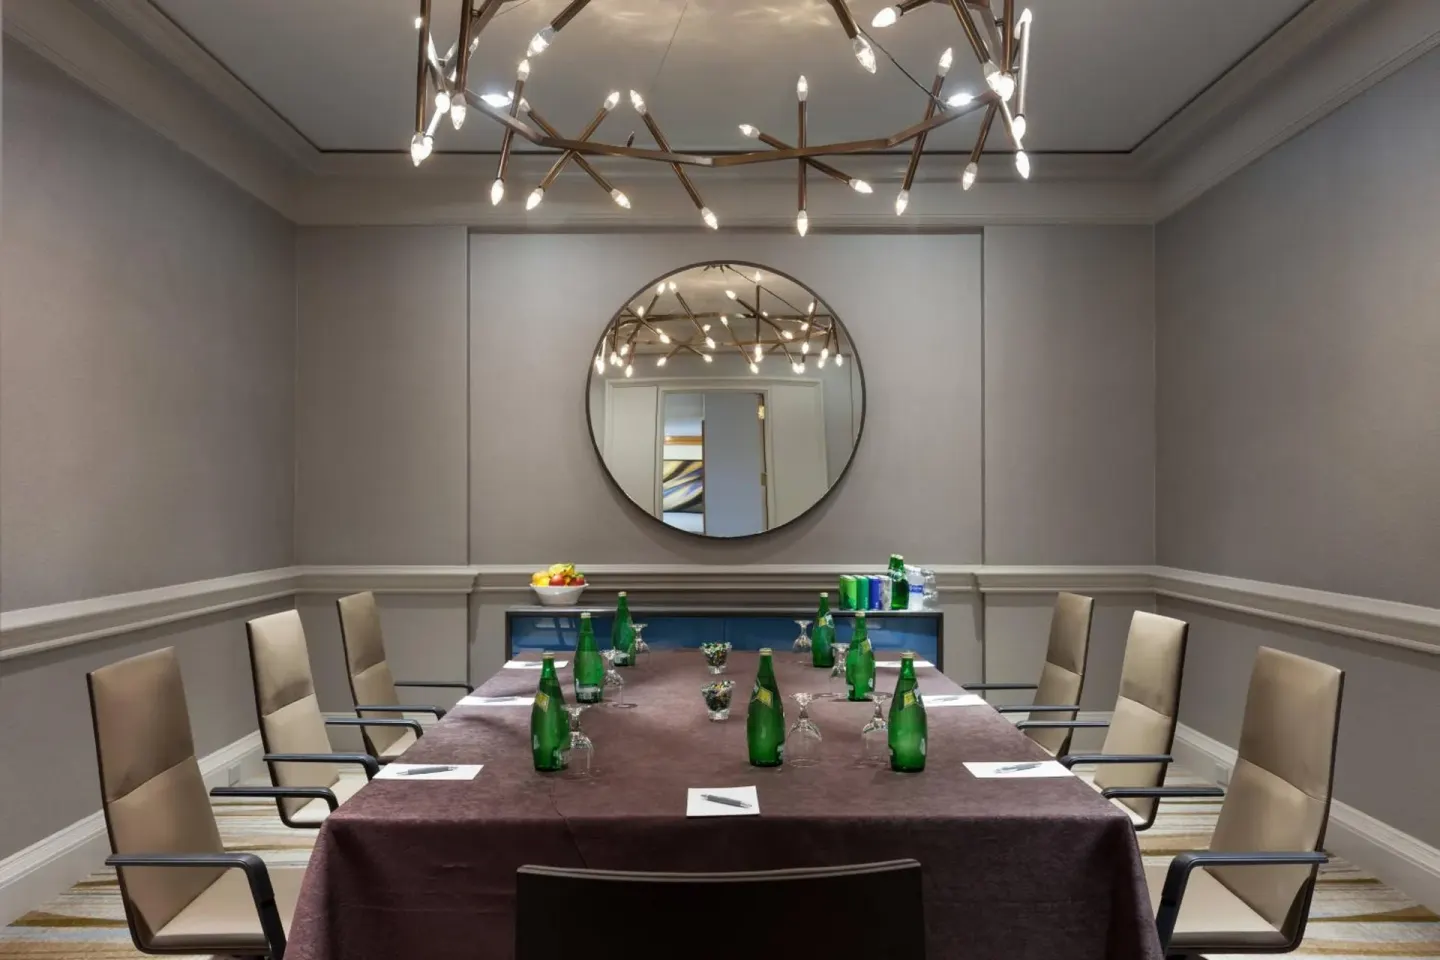
The hotel provides multiple smaller rooms and boardrooms suitable for concurrent sessions, trainings and executive meetings. Cvent and the hotel list rooms such as Conch and other meeting spaces with capacities ranging from small boardroom sizes up to classroom/theatre arrangements.
Smaller rooms can support U-shape, classroom and conference-style layouts. Request exact room dimensions and ceiling heights when planning AV rigging or staging.
- Conch — listed as about 950 sq ft with theatre up to 110 and banquet setups for smaller groups (Cvent).
- Boardroom setups are available (examples on-property include boardroom-style tables and small meeting rooms).
- Ask for a floor plan and standard AV packages; confirm whether a room has natural light or direct access to outdoor patio areas.
| Room | Approx sq ft | Example max theatre |
|---|---|---|
| Conch | 950 | 110 |
| Waterside | 1,900 | 80 |
| Oasis Ballroom II | 1,680 | 200 |
Catering, restaurants and private dining
On-site catering is handled through the hotel and can draw from Blue Harbour Eatery + Bar (the signature waterfront restaurant) and The Marketplace grab-and-go for quick items. Blue Harbour serves breakfast, lunch and dinner and can be used for private functions through the catering department.
Breakfast is available on property for a surcharge; breakfast service hours and pricing should be confirmed for group blocks because breakfast is not complimentary.
- Blue Harbour Eatery + Bar — American/seafood menu; open roughly 11:00 AM–12:00 AM with food service until 10:00 PM; accepts reservations.
- The Marketplace — 24/7 grab-and-go items and coffee for early arrivals and quick service.
- Catered receptions and plated or buffet options are available; contact sales for menus and dietary accommodations.
| Food option | Typical use |
|---|---|
| Blue Harbour Eatery + Bar | Private dinners, plated or reception catering |
| The Marketplace | Grab-and-go snacks and coffee for breaks |
| Hotel catering department | On-site event menus and beverage service |
Logistics and on-site services for planners
Valet parking is the hotel’s primary on-site option; the property lists a daily valet fee on Marriott pages and notes a surcharge for oversized vehicles. An off-site garage (The Pointe Parking Garage) is nearby as an alternative. Confirm current parking rates before contract.
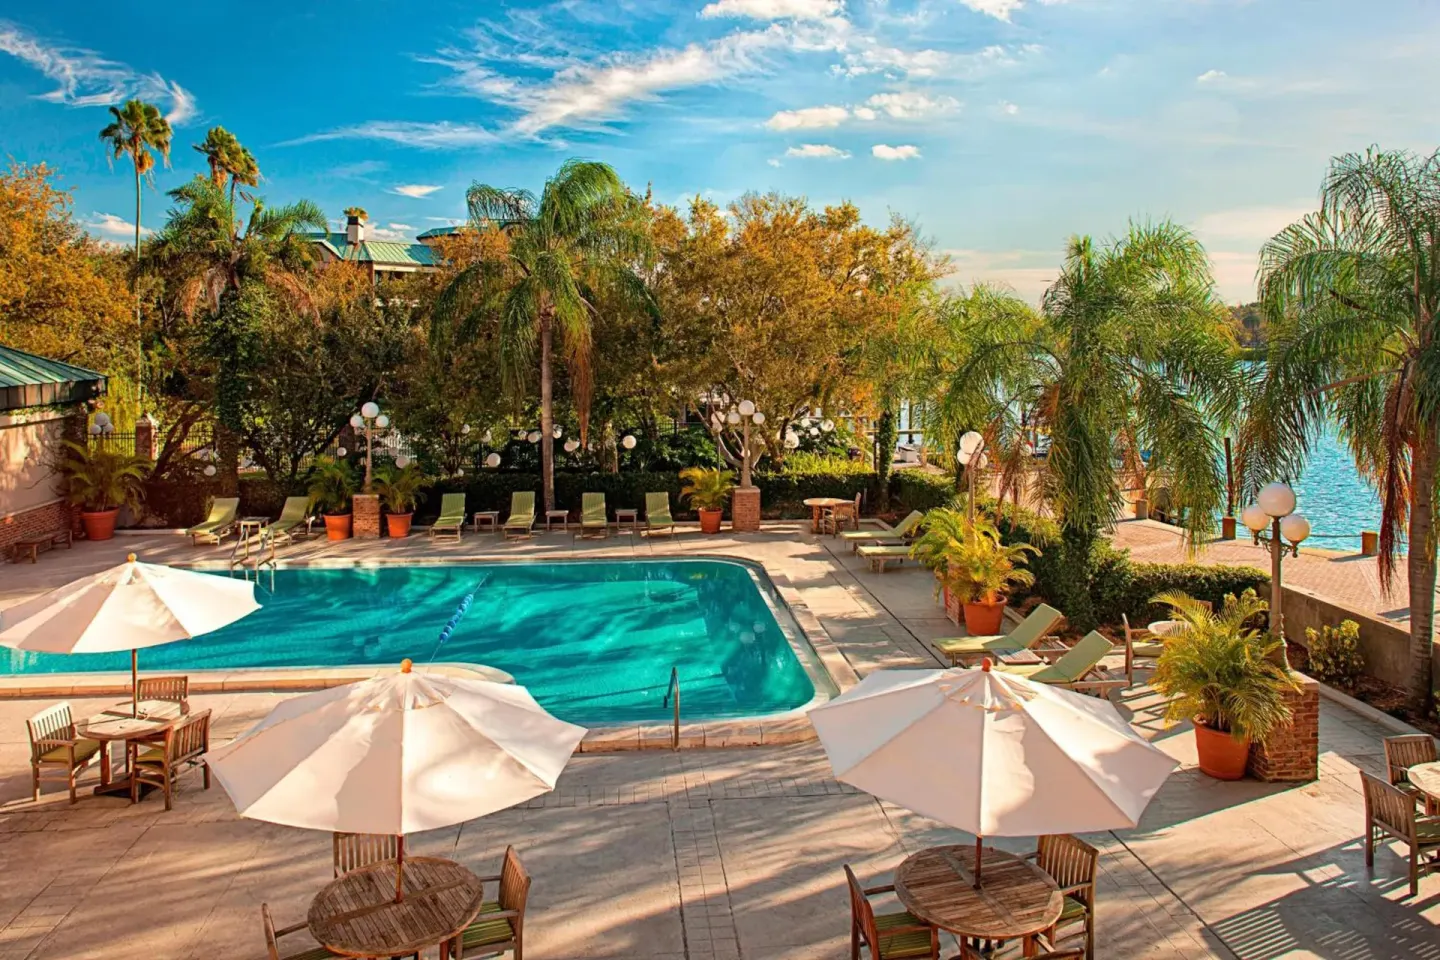
Complimentary Wi‑Fi is available in the lobby and for Marriott Bonvoy members; confirm bandwidth or dedicated network options if you need separate event Wi‑Fi. The WestinWORKOUT Fitness Studio is complimentary for guests, and the hotel has one heated outdoor pool open daily from 8:00 AM to 10:00 PM.
- On-site valet parking; check current daily rates and oversized vehicle surcharges with the property.
- Complimentary lobby Wi‑Fi; in-room access and Bonvoy-member benefits apply — ask about dedicated event bandwidth.
- WestinWORKOUT Fitness Studio — 24-hour, complimentary for guests; pool is heated and open daily 8:00 AM–10:00 PM.
| Service | Notes |
|---|---|
| Valet parking | Primary on-site option; confirm current fee |
| Wi‑Fi | Lobby and guest access; event bandwidth may be arranged |
| Fitness & pool | WestinWORKOUT (complimentary); outdoor heated pool 8:00 AM–10:00 PM |
Guest rooms and room blocks for attendees
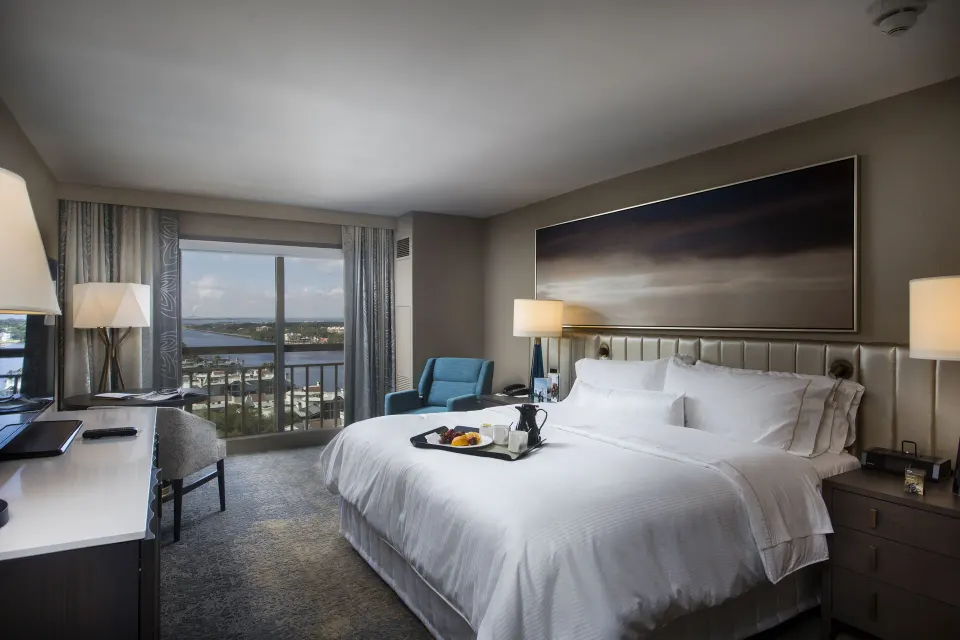
The hotel lists 309 guest rooms including 23 suites across roughly 11–12 floors. Room types include standard Rooms, Deluxe Room, Room, Bay View, Junior Suite, Suite, Suite, 1 Bedroom, Bay View and mobility-accessible Room configurations.
When creating blocks, specify bed types and Bay View preferences since several room types are offered with either 1 King Bed or 2 Queen Beds and some suites include a Double Sofa Bed.
- Room — 1 King Bed or 2 Queen Beds
- Deluxe Room — 1 King Bed
- Room, Bay View — Bay View; 1 King Bed or 2 Queen Beds (listed 280 sq ft / 4 Guests)
- Junior Suite, with Sofa bed — 1 King Bed + 1 Double Sofa Bed
- Suite, 1 Bedroom, Bay View — 646 sq ft / Bay View / 4 Guests; listed as 1 Double Bed
| Room type | Notes |
|---|---|
| Room, Bay View | Bay view option; up to 4 guests |
| Junior Suite, with Sofa bed | 1 King + Double Sofa Bed; good for small family groups |
| Suite, 1 Bedroom, Bay View | Largest suite listed; 646 sq ft |
Nearby transportation and activities for meeting attendees
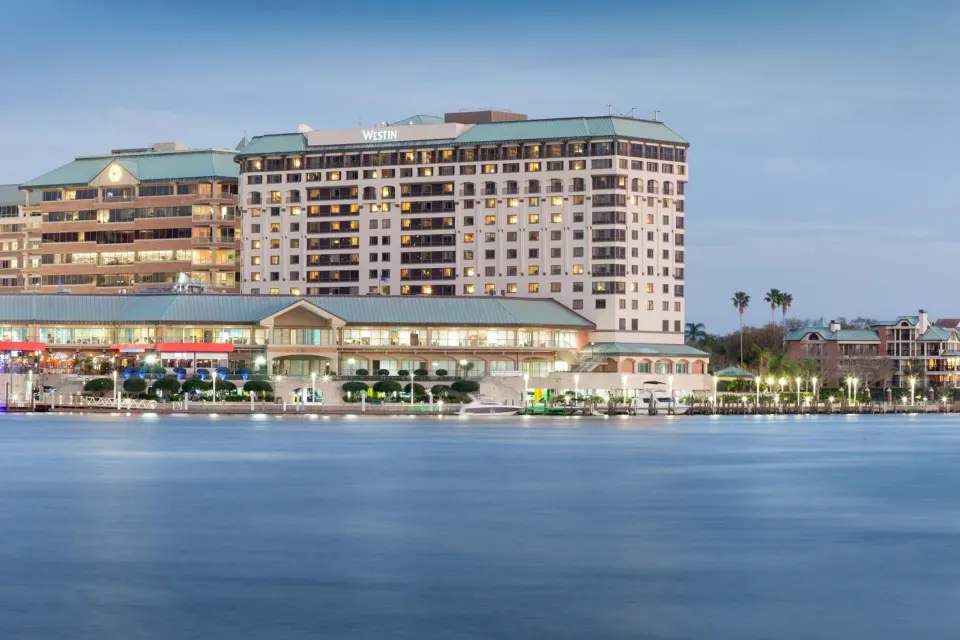
The hotel sits on Harbour Island along downtown Tampa’s waterfront, within walking distance or a short drive to the Tampa Convention Center, Amalie Arena and the Florida Aquarium. Tampa International Airport (TPA) is the nearest major airport, typically a 10–15 minute drive depending on traffic.
Public and water transport options useful to attendees include the Pirate Water Taxi (multiple Riverwalk/Harbour Island stops) and the free TECO Line Streetcar connecting the Channel District and Ybor City. Recommend sharing local transfer options and approximate travel times in your logistics packet.
- Tampa Convention Center — roughly a 15-minute walk from the hotel (per hotel overview).
- Florida Aquarium — about a 14-minute walk (≈0.8–0.9 miles).
- TPA airport transfer — about 10–15 minutes by car depending on traffic; rideshare estimates commonly $20–$30.
| Destination | Typical travel time from hotel |
|---|---|
| Tampa Convention Center | About 15-minute walk |
| Florida Aquarium | About 14-minute walk |
| Tampa International Airport (TPA) | About 10–15 minute drive |